
How Lucknow's Bara Imambara Holds Up Its Vast Hall With No Beams or Pillars
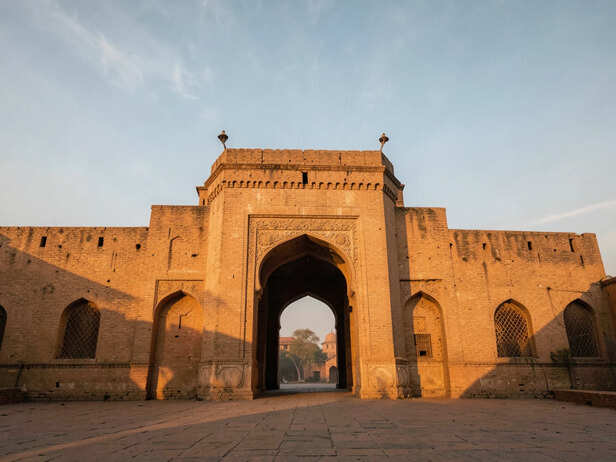
Walk into the central hall of the Bara Imambara and the first thing you notice is the ceiling. It stretches nearly fifty metres from end to end and rises about fifteen metres overhead, and there is nothing holding it up. No column interrupts the floor. No wooden beam crosses the span. The hall simply hangs in the air, and it has done so since 1784.
The Problem Nawab Asaf-ud-Daula Was Actually Solving
Lucknow was in the grip of a famine when construction began. The Nawab wanted a building that would employ thousands of workers, skilled craftsmen and ordinary labourers both, and keep them fed through the crisis. The scale of the Bara Imambara was partly humanitarian. A smaller building would have employed fewer people. The ambition of the structure was, in part, a relief programme.
The architect tasked with delivering it was Kifayat Ullah, a local master builder. He was not working with steel or reinforced concrete. He had brick, lime mortar, and the geometry of the arch. What he built with those three things is still studied by structural engineers.
What a Self-Supporting Arch Actually Does
An arch transfers load outward and downward along its curve rather than straight down through a vertical support. The keystone at the top is held in compression by the two sides pressing against it from below. Remove any single brick and the arch fails; keep them all in place and the arch grows stronger the more weight it carries, because the load tightens the compression.
Kifayat Ullah did not build one arch. He built a system of interlocking arches, arches within arches, arches running perpendicular to other arches, arches whose thrust is caught by the next arch in the sequence rather than by a wall or a pillar. The ceiling of the central hall is not a flat slab held up from below. It is a three-dimensional web of arched vaults, each one leaning against its neighbours, the whole assembly holding itself up the way a Roman vault holds itself up, but at a scale and complexity that remained unusual for its time and place.
The walls are the columns. They are enormously thick, in some sections several metres deep, and they carry the outward thrust of the arches down into the ground. The hall looks open because the load-bearing elements are at the edges, not the centre.
The Bhul Bhulaiya Above It
Above the central hall, built into the upper storeys of the same structure, is the Bhul Bhulaiya: a labyrinth of narrow corridors, staircases, and dead ends that tourists now walk through as an attraction. It is not decorative. Those corridors are structural. They fill the space between the vaulted ceiling of the hall below and the roof above, and their walls act as buttresses, channelling the arch thrust further outward and downward.
The maze was built because the space had to be filled with something, and filling it with a solid mass of brick would have added enormous dead weight. Instead Kifayat Ullah filled it with walls arranged in a pattern that served the structure while leaving walkable passages between them. The labyrinth is engineering made navigable.
The acoustic effect is a consequence of the same geometry. Sound in the central hall travels along the curve of the vaults and arrives clearly at the far end. A whisper spoken near one wall can be heard at the opposite corner. This was not incidental, the hall was built for Muharram gatherings, and a space where a speaker could be heard across fifty metres without amplification was a practical requirement.
Lime Mortar and Why the Building Has Not Cracked
The mortar binding the bricks is not cement. It is surkhi mortar: a mixture of lime, brick dust, and in some accounts, organic additives including jaggery and hemp fibre. Surkhi mortar cures slowly and remains slightly flexible after it sets. It moves with the structure rather than against it. A rigid cement joint cracks when the building shifts with temperature or settlement; a surkhi joint absorbs that movement.
The Bara Imambara has stood through Lucknow's summers and monsoons for more than two centuries without the structural repairs that most buildings of comparable age and ambition have needed. The mortar is part of why. The geometry is the other part. A structure in pure compression, where every element is being squeezed rather than bent, does not develop the tension cracks that bring masonry down. Kifayat Ullah kept the entire system in compression. There is no element in the central hall that is being pulled apart.
What to Look For When You Visit
The central hall is open to visitors and entry is free for the hall itself, though the Bhul Bhulaiya requires a ticket. Stand in the centre of the hall and look up at the ceiling before you look at anything else. The surface reads as a series of shallow curves meeting at ridges, those are the crowns of the interlocking vaults. Walk to one of the long walls and press your hand against it. The thickness you feel is the column that the building has instead of pillars.
If you walk the Bhul Bhulaiya with a guide, ask them to point out where the corridors narrow sharply. Those narrow points are where two buttressing walls converge, and the squeeze you feel in the passage is the same squeeze holding the ceiling of the hall below in place.
The Imambara sits on the banks of the Gomti in the old city. The best light in the central hall is in the morning, when it enters through the high windows on the eastern side and crosses the full length of the floor.
The building was raised to feed people through a famine and to give Shia Muslims in Lucknow a place for their largest annual gathering. Both purposes shaped every decision Kifayat Ullah made. The scale came from the relief effort. The acoustics came from the ritual need. The engineering came from the constraint of having only brick and lime and the geometry of the arch. That those three constraints produced something structurally unprecedented is the thing the building keeps demonstrating, quietly, every day it stands.
Unlock insightful tips and inspiration on personal growth, productivity, and well-being. Stay motivated and updated with the latest at My Life XP.