
Reading Chand Baori's Thirteen Storeys: A Guide to Abhaneri's Stepwell
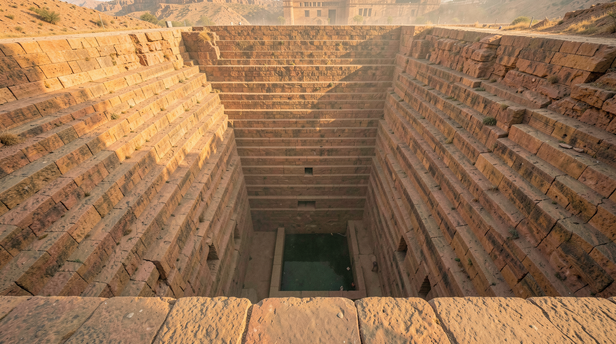
Most people arrive at Chand Baori and look down. The view from the rim is the famous one: a perfect inverted pyramid of steps narrowing toward a small rectangle of green water far below, the geometry so exact it seems drawn rather than built. But the stepwell was not designed to be admired from above. It was designed to be used from below, and the logic of its thirteen storeys only becomes clear when you read it from the waterline up.
Chand Baori was built sometime in the ninth or tenth century, during the reign of King Chanda of the Nikumbha dynasty, in what is now Dausa district in Rajasthan. The region sits on the edge of the Thar, where the water table is deep and rainfall unreliable. The stepwell was the answer: a structure that followed the water down rather than waiting for it to rise, and that kept it accessible at every level of the annual cycle, whether the monsoon had been generous or had barely arrived.
The Waterline: Where the Structure Begins
The bottom of Chand Baori is not a pool. It is a working platform. At the thirteenth storey, the steps from all four sides converge at the water's edge in a narrow walkway that circles the well shaft. The water here sits roughly thirty metres below street level, which is why the air at the base is noticeably cooler, estimates suggest a drop of five to six degrees Celsius compared to the rim. That cooling was not incidental. It was the reason the lower storeys were used as resting places during the hottest months, when the upper city became difficult to move through between midday and late afternoon.
The well shaft itself, visible at the base, is the oldest part of the structure. The stepped sides were added around it, descending in three-sided geometry while the fourth side, the northern wall, was left flat and used for the pavilions and galleries that mark the ceremonial face of the baoli. Stand at the waterline and look up: the three stepped sides rise in a chevron pattern so consistent that each tread and riser appears to be the same dimension. They are not quite identical, but the variation is small enough that the eye reads it as perfect. This is the craftwork that has made Chand Baori the most studied stepwell in the subcontinent.
The Middle Storeys: Utility and Rhythm
The climb from the waterline through the middle storeys, roughly the fifth to the ninth, passes through the section that would have seen the most daily use. Women carrying water jars, labourers resting between loads, animals being led to drink at the lower levels during dry months: the steps here are worn in a way the upper levels are not, the stone edges slightly rounded where hands and feet have pressed for centuries.
The geometry at this height begins to open. The three stepped sides spread outward as they rise, and the sense of enclosure that the base creates gives way to something more like a terraced amphitheatre. Looking down from the seventh storey, the water is a small green square far below. Looking up, the rim is already visible, and the pavilions on the northern wall are at eye level or just above. This is the section that rewards a slow walk rather than a single descent. The steps are steep by modern standards, roughly forty-five centimetres high in places, and the rhythm of climbing them is different from a staircase. You lean forward slightly. The body adjusts. It is not difficult, but it is deliberate, and that deliberateness is part of what the structure asks of the people who use it.
The corbelled niches cut into the stepped walls at intervals through the middle storeys are small and plain. Scholars have read them as shrines, as resting ledges, and as structural reinforcements where the step mass needed a break. They are probably all three things at once, which is characteristic of the baoli's design logic: nothing here serves only one purpose.
The Northern Wall: The Ceremonial Storey
The flat northern face is where Chand Baori parts company with a purely functional structure. At roughly the third and fourth storeys from the top, the wall opens into a series of carved pavilions and galleries that would have been used by royalty and by the priests associated with the adjacent Harshat Mata temple. The carvings here are the most detailed in the complex: apsaras, gods, geometric interlace, and figures whose iconography connects directly to the temple's dedication to the goddess of joy.
The pavilions are damaged, some by time, some by the Mughal-era modifications that replaced certain carved elements, but enough survives to read the original intention. This was the face the stepwell turned toward power. The water was for everyone; the galleries were not. The visual axis from these pavilions looks straight down the three-sided stairwell to the waterline, which means the people who sat here could see the entire working life of the structure below them. That placement was not accidental.
The Rim: What the Top Storey Actually Does
The first storey, the one at street level, is the widest and the least interesting structurally. It is a broad platform with low parapets, now partly fenced for visitor safety, that functions as the threshold between the street and the descent. In the baoli's working life, this level would have held the heaviest foot traffic: people arriving, people leaving, animals being managed, goods being transferred.
What the rim does that no other level can is give the structure its scale. From here, the depth is visible all at once. The three-sided stairwell drops away in a geometry that the eye wants to follow to the bottom, and the brain keeps adjusting its estimate of how far down the water actually sits. Thirty metres sounds like a number. Standing at the rim and looking at it is a different experience entirely. The rim is where most visitors spend most of their time, but it is the least informative level for understanding what the baoli is. It is the entrance, not the destination.
The Harshat Mata Temple: The Context the Stepwell Needs
Chand Baori does not stand alone. The Harshat Mata temple sits immediately to its east, and the two structures were built as a complex, not as neighbours. The temple is dedicated to the goddess of happiness, and the stepwell's water was considered sacred in part because of that adjacency. Pilgrims who came to the temple used the baoli's water for ritual purposes before entering the shrine. The stepwell was, among other things, a place of preparation.
The temple has been substantially rebuilt and modified over the centuries, and the sculptures recovered from its ruins, many of them now housed in the small museum on site, show the same iconographic vocabulary as the carvings on the baoli's northern wall. Reading the two together makes the stepwell's ceremonial function legible in a way that reading the baoli alone does not. The water was practical. The carvings were devotional. The combination was the point.
The bottom of Chand Baori is where the structure tells the truth about itself: a solution to a specific problem of water and heat, built with a precision that had nothing to prove and everything to accomplish. The geometry that photographs so well from the rim is a consequence of that solution, not a decoration applied to it. Read from the waterline up, each storey adds a layer, utility, ceremony, power, threshold, until the rim resolves into exactly what it is: the last step before the street, and the first step toward the water.
Unlock insightful tips and inspiration on personal growth, productivity, and well-being. Stay motivated and updated with the latest at My Life XP.