How Do These Traditional Houses Stay Comfortable?
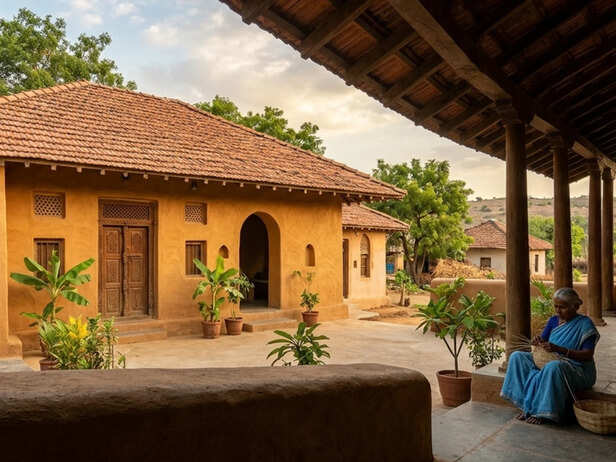
![Marikal village Telangana]()
Marikal village Telangana
Image credit : Gemini
The secret is not one special material or a hidden cooling device. It is the way different parts of the house work together.
1. Thick Walls That Slow Down Heat
Traditional homes often use thick walls made from locally available materials such as earth, clay or stone.
These materials have thermal mass, which means they absorb and release heat slowly. During hot afternoons, thick walls delay the movement of outside heat into the rooms. This helps prevent indoor spaces from heating up as quickly as the outdoors.
It is a simple building technique, but it can make a noticeable difference in regions with hot days and cooler nights.
2. Natural Ventilation Keeps Air Moving
Air movement is another important part of traditional house design.
Windows, openings and ventilation spaces are positioned to encourage air circulation. When designed according to local wind patterns, these openings allow fresh air to enter while helping warmer indoor air escape.
This reduces the feeling of trapped heat and makes indoor spaces more comfortable.
3. Courtyards Create Shaded Spaces
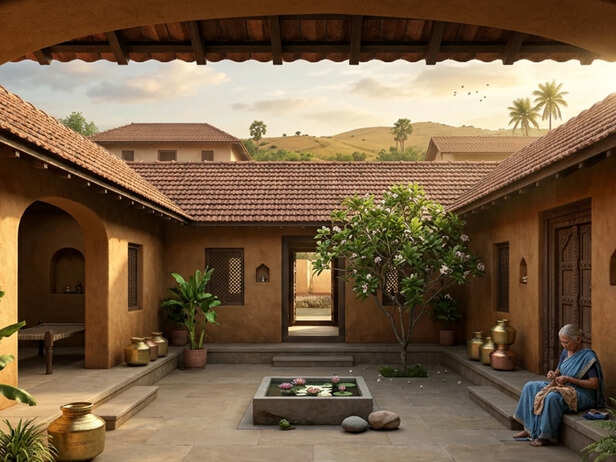
Many traditional Indian houses feature an open courtyard at the centre.
Instead of allowing the entire home to receive direct sunlight, the courtyard provides an area where shade and airflow can be managed. Depending on its design, it can also help warm air rise and escape through the open space.
Some courtyards include plants or water features, which can create a more pleasant microclimate.
4. Roofs and Shaded Areas Reduce Direct Heat
The roof receives intense sunlight throughout the day, making it one of the most important parts of a house when it comes to managing heat.
Traditional Indian architecture uses different roofing techniques depending on the region. Sloping tiled roofs, layered roofing materials, verandas and extended roof edges can reduce direct heat exposure.
These features also provide shade to windows and exterior walls, limiting the amount of sunlight entering the house.
Why Are Traditional Indian Homes Different From Modern Buildings?
Modern homes often use concrete, glass and sealed windows. Although these materials offer several advantages, poorly planned designs can trap heat, particularly when buildings receive direct sunlight and have limited ventilation.
Traditional homes were generally designed around the local climate.
For example, thick mud walls are useful in certain hot and dry regions, while sloping tiled roofs and deep overhangs are better suited to areas with heavy rainfall. A design that works in Rajasthan may not provide the same comfort in humid Kerala.
This is why climate-sensitive architecture matters. There is no single construction method that works equally well everywhere.
Can Modern Homes Use These Cooling Techniques?
- Use shaded windows: External screens and overhangs can reduce direct sunlight entering rooms.
- Choose suitable wall materials: Insulation and climate-appropriate construction materials can slow heat transfer.
- Create cross-ventilation: Place windows and openings strategically to encourage airflow.
- Add a shaded outdoor space: A veranda, balcony or courtyard can reduce direct exposure to sunlight.
- Consider the roof: Reflective finishes, insulation and suitable roofing materials can help limit heat entering the house.
These features work best when planned according to the local climate and the building's orientation.
Why Are These Traditional Homes Becoming Important Again?
![Indian village houses without air conditioning]()
Indian village houses without air conditioning
Image credit : Gemini
With rising temperatures and increasing demand for air conditioning, energy-efficient buildings are becoming more important.
Air conditioners provide valuable relief during extreme heat, but they also consume electricity. Traditional passive-cooling techniques offer another way to reduce heat entering a building before mechanical cooling is needed.
They can also reduce dependence on electricity when outdoor conditions are suitable.
However, these techniques are not a replacement for air conditioning during dangerous heatwaves. Their effectiveness depends on temperature, humidity, construction quality and ventilation.
The real lesson from Marikal is that comfortable homes do not always need to depend entirely on machines. Thoughtful architecture can make a significant difference.
What Marikal Teaches Us About Sustainable Travel
A visit to a place like Marikal can offer more than a glimpse of village life. It can help travellers understand how local communities have adapted their homes to the climate over generations.
From the choice of building materials to the arrangement of windows and open spaces, traditional architecture reflects a practical understanding of nature.
Marikal's story also reminds us that some valuable ideas for sustainable living are not new inventions. They are lessons preserved in the way people have built their homes for generations.
Unlock insightful tips and inspiration on personal growth, productivity, and well-being. Stay motivated and updated with the latest at My Life XP.